- Contact Us
- -
- Payment
- -
- 中文版
Knowledge Center · 2026-07-31 09:45:15 · 166 hits
Inspection Standards & Test Procedures
Preface:This document specifies standardized test workflows for machine‑tool telescopic guards widely used in factory automation and CNC machine‑tool applications, covering sealing performance, dynamic operation, noise emission and service‑life durability verification. All tests shall be performed on dedicated test benches under controlled laboratory conditions.
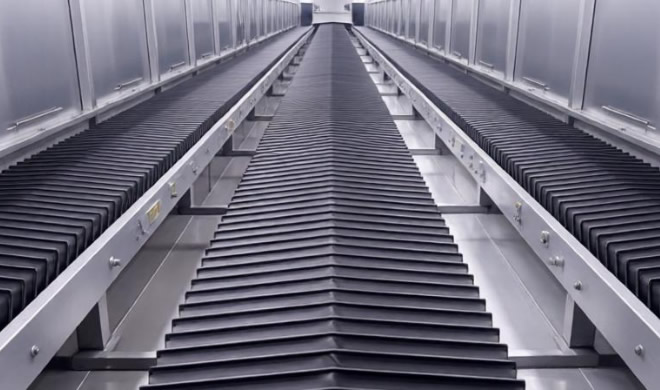
1. Protection‑Performance Test
Mount the machine‑tool guard onto the test bench. Place a mirror or blank white paper underneath the guard as the leakage‑detection medium. Adjust the test bench to drive the guard at its rated follow‑up speed.
During reciprocating movement of the guard, apply vertical downward water spray evenly from above. The water spray rate shall be 5000 mL/(m²·h) ±20 mL/(m²·h). The vertical distance between spray nozzles and the guard housing shall not exceed 100 mm.
Every 10 minutes, throw metal chips onto the top surface of the guard. Each chip batch shall weigh no less than 200 g, with individual particle size ≤ 0.5 mm. Total test duration shall be no less than 1 hour.
Acceptance Criterion: No cutting fluid or metal chips shall penetrate through the guard and appear on the white paper or mirror throughout the complete test cycle.
2. Operational Performance Test
Install the machine‑tool guard on the test bench. Run continuous reciprocating reversing cycles for 30 minutes, following the configured working stroke and maximum rated follow‑up speed.
Observe telescoping motion, impact, smoothness and abnormal noise during full‑stroke movement.
Acceptance Criterion: All operational behaviours shall comply with specification requirements.
3. Noise‑Emission Test
Carry out testing inside a laboratory where background noise shall not exceed 60 dB(A). Mount the guard on the test bench and run reciprocating motion at set stroke and maximum rated follow‑up speed.
Measurement‑point layout, test methodology, data computation, correction and post‑processing shall comply with GB/T 16769‑2008 (Metal‑cutting machine tools — Measurement method of sound pressure level).
4. Safe Service‑Life Durability Test
Fit the guard onto a test bench equipped with automatic cycle‑counting and timing functions. Perform continuous reciprocating cycles of 500 000 cycles at medium rated follow‑up speed. Actual travel distance depends on the nominal stroke of the specific guard model.
Visual inspection shall be performed to monitor structural deformation and operating status during testing. Record observations every 10 000 cycles.
Note: This durability test applies only to small‑and‑medium‑size machine‑tool guards with stroke ≤ 1 m.
Acceptance Criterion: The guard shall extend and retract smoothly and flexibly. No jumping, disconnection, twisting, obvious jamming or sticking shall occur during full‑stroke operation.
Copyright © 2016-2025 Forrun (Guangdong) Industrial Technology Co., Ltd All Rights Reserved.