- Contact Us
- -
- Payment
- -
- 中文版
Knowledge Center · 2026-10-30 09:24:40 · 11 hits
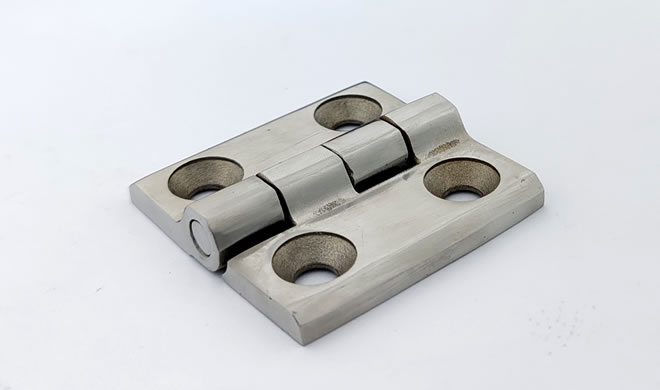
1. What Hinge Installation Solves on Industrial Cabinets
On an industrial cabinet, hinges form the connection and rotation axis between the door and the enclosure. Compared with ordinary furniture hinges, industrial cabinet doors are usually heavier, and many are opened and closed frequently — so the load stability and rotational reliability after installation matter far more. In practice you cannot stop at "does the hinge fit." You must also account for door weight, panel thickness, hinge count, mounting position, and whether the open door will clash with surrounding structure. A large mounting-position error can cause door tilt, uneven top-to-bottom gaps, or collision with the cabinet when closing — even when the hinge itself is sound.
2. Keep a Reasonable Spacing Between Hinges
Industrial doors are normally carried by several hinges along the top and bottom edges. Maintain enough vertical spacing so the door weight is shared fairly evenly across them. If the hinges cluster near the middle of the door, swing and distortion at the top and bottom ends become more pronounced; if a hinge sits too close to the door edge, you get local stress concentration. Taller or heavier doors may need more hinges — but the count is not fixed by door height alone. It must be set against door weight, the hinge's rated capacity, opening frequency, and the actual mounting structure.
Hinge-count guideline (practical, not a standard):
| Door height | Door weight | Suggested hinge count |
|---|---|---|
| ≤ 600 mm | ≤ 15 kg | 2 |
| 600–1200 mm | 15–40 kg | 2–3 |
| 1200–2000 mm | 40–80 kg | 3 |
| > 2000 mm or > 80 kg | heavy | 3–4+, verified against rated capacity |
Always confirm the final count against the hinge's rated load and the duty cycle.
3. Match Installation Dimensions to the Door Structure
The hinge's hole positions, hole pitch, base size, and fixing method must correspond to the cabinet construction. Before fitting, confirm the door thickness, the cabinet panel thickness, and whether the mounting area carries reinforcing ribs, bent flanges, or other features. Interference there can stop the hinge from seating fully and even limit the opening angle. For screw- or bolt-fixed hinges, also confirm the fastener specification and its effective clamping length. On thin panels you cannot assume ordinary screws will carry the door load long term — add nuts, a reinforcing plate, or another reliable fixing structure when clamping is insufficient.
4. Control the Door Clearance During Installation
After fitting, check the perimeter gap between the door and the cabinet. A proper gap prevents interference during opening and closing and reduces jamming caused by mounting error. If the top and bottom hinges are mounted at different heights, the door can sit high on one side and low on the other, giving an uneven seam. So position the door first, then tighten the fasteners progressively — do not fully lock every screw before the position is confirmed. For cabinets that must seal, pay special attention to whether the hinge compromises the compression of the seal strip; a shifted door panel can leave a local seal gap.
5. Load Capacity Is More Than Static Weight
Door weight is only one input to hinge capacity. Opening and closing generate dynamic loads; a wide door with closely spaced hinges can see a markedly higher moment on the hinges. Frequent operation and impacts from outside forces add further load.
The governing check is the door's overturning moment about the hinge line:
M ≈ W × (b / 2)
where W is the door weight (force) and b the door width. The vertical spacing between the top and bottom hinges acts as the lever arm that resists this moment — wider spacing lowers the force each end hinge carries. Select hinges from the door's actual size and weight, apply the manufacturer's rated capacity with a sensible margin, and do not assume that "two hinges' capacities simply add up to the door weight."
6. Post-Installation Inspection Checklist
Slowly open and close the door; watch for sticking, abnormal noise, or obvious resistance.
Check for door sag and an even seam; verify no clash at full open with the cabinet or other structure.
If the cabinet has a lock, seal strip, door stop, or other accessories, confirm no position conflict with the hinges.
For batch production, fix the hinge hole positions, pitch, and mounting datum into a unified assembly standard to minimize variation between cabinets.
7. Purchasing Advice
When buying industrial cabinet hinges, at minimum confirm door weight, panel thickness, mounting-hole size, mounting method, opening angle, and hinge capacity. For frequently operated doors, prioritize durability and the rotation structure; for outdoor, wet, or corrosive environments, specify the hinge material and surface treatment. Also decide whether the hinge is surface-mounted, flush (internal), or concealed, and whether it meets the required door-to-cabinet clearance after fitting. For batch purchases, validate with a sample assembly first.
Mounting-type comparison:
| Type | Description | Advantages | Watch-outs |
|---|---|---|---|
| Surface-mount (external) | Hinge body on the outside face | Easy to fit, high load, robust | Occupies external space; can snag |
| Flush / internal | Partially recessed between door and cabinet | Neater look, some protection | Needs clear internal space |
| Concealed | Hidden when closed | Clean appearance, tamper-resistant | Lower load; needs precise fitting |
8. Common Misconceptions
8.1. More hinges are always better. Extra hinges do not automatically add capacity — mounting precision and load distribution matter more.
8.2. If the holes line up, it will fit. You must also check panel thickness, clear space, opening angle, and surrounding-structure interference.
8.3. A light door needs no capacity margin. Dynamic loads and moments during operation still affect the actual hinge force.
8.4. A sagging door after fitting means a bad hinge. Position error, fixing strength, panel rigidity, and hinge count can all cause sag.
9. FAQ
Q: How many hinges does an industrial cabinet door need? There is no fixed number — it depends on door height, weight, size, hinge capacity, and usage frequency.
Q: Why does hinge position matter? Proper top-to-bottom spacing distributes the door load and reduces sag and swing.
Q: What if the door won't close tightly after installation? Check the hinge position, door gap, fixing screws, and whether the door is deformed or sagging.
Q: Do industrial cabinet hinges need installation clearance? Yes. Allow enough clearance for the hinge structure and the door's opening method to avoid clash during operation.
Q: Can hinges be fitted directly to a thin-panel cabinet? Judge by panel thickness and door weight. When clamping is insufficient, use a reinforcing plate or another reliable connection.
Copyright © 2016-2025 Forrun (Guangdong) Industrial Technology Co., Ltd All Rights Reserved.